Next case
Previous case
Pitch
Mosede Climate Park redefines urban infrastructure by turning a closed wastewater treatment plant into an accessible public landscape for climate adaptation, biodiversity, and recreation
Download Press Package

What if the infrastructure we depend on could become an asset to the city rather than a barrier?

‍

Mosede Climate Park explores how the modernization of an active wastewater treatment plant can become a catalyst for landscape transformation, climate adaptation, biodiversity and public life.

Third Nature's proposal reimagines a previously enclosed industrial site as an accessible public landscape, transforming existing structures, materials and natural systems into resources for new experiences and public value.

Shared functions - new value

‍

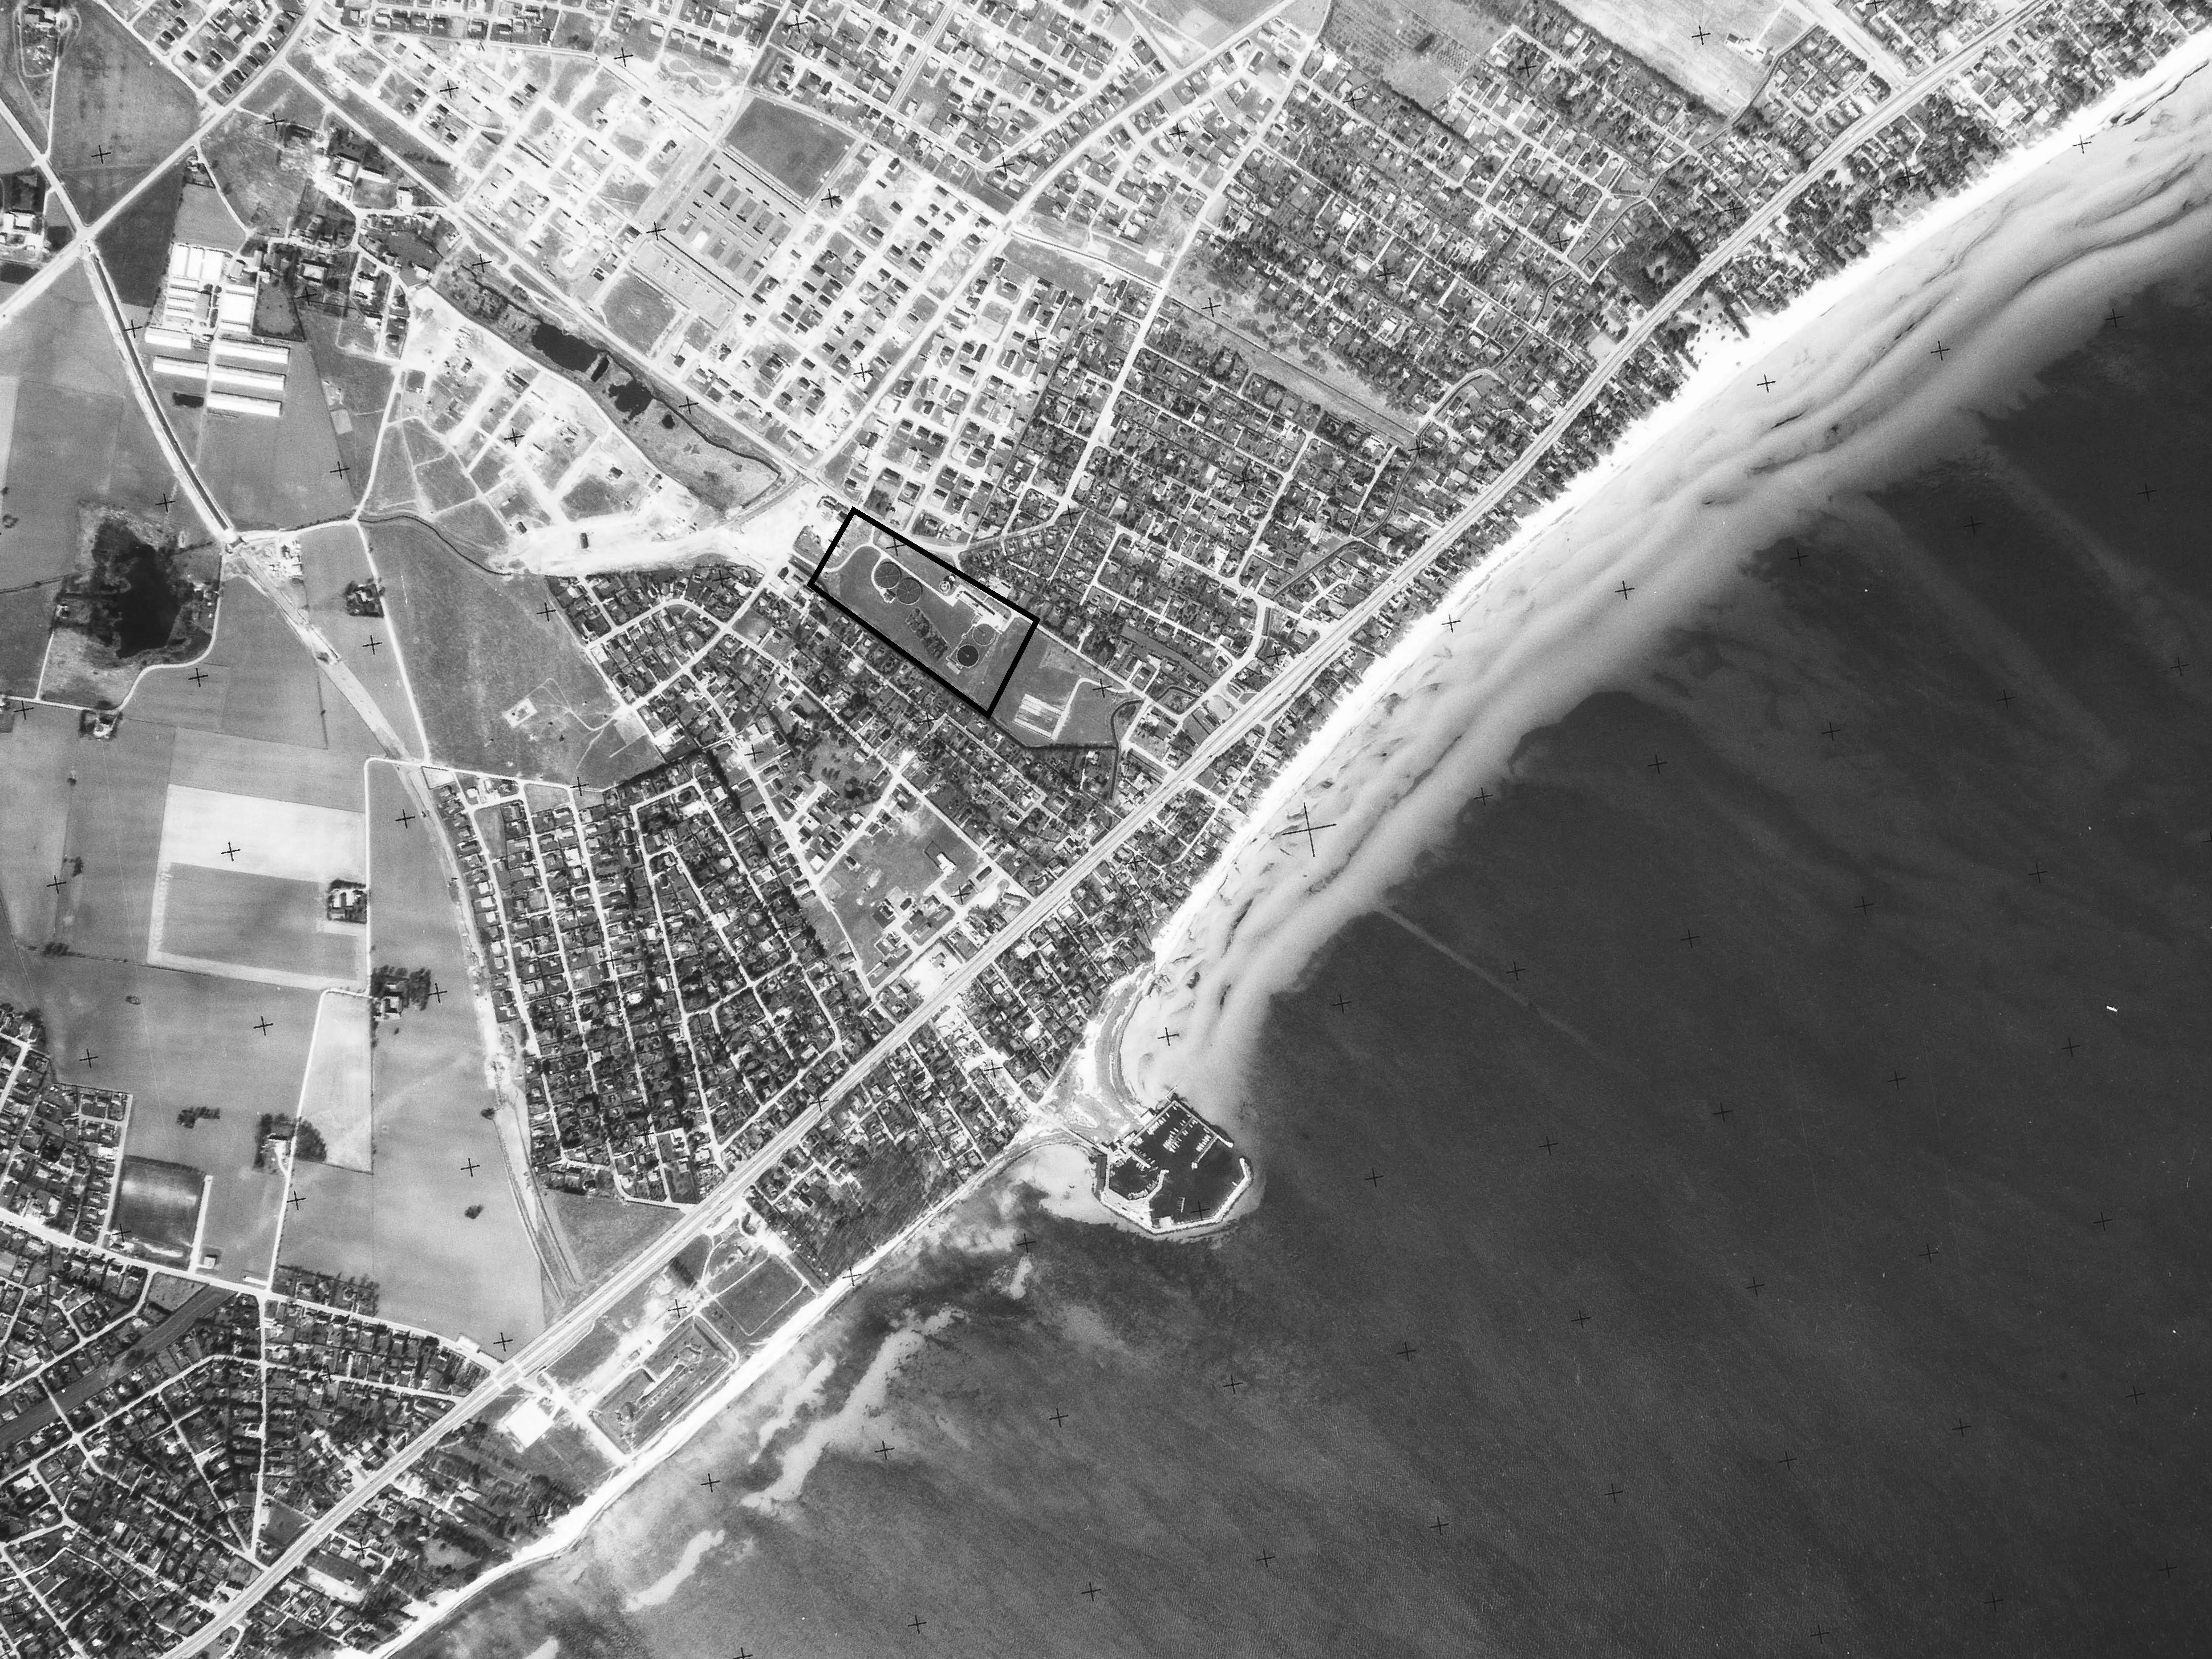
Located between Mosede Mose and Køge Bay in Greve, Denmark, the treatment plant occupies a strategic position within the municipality's network of green corridors connecting inland landscapes with the coast.

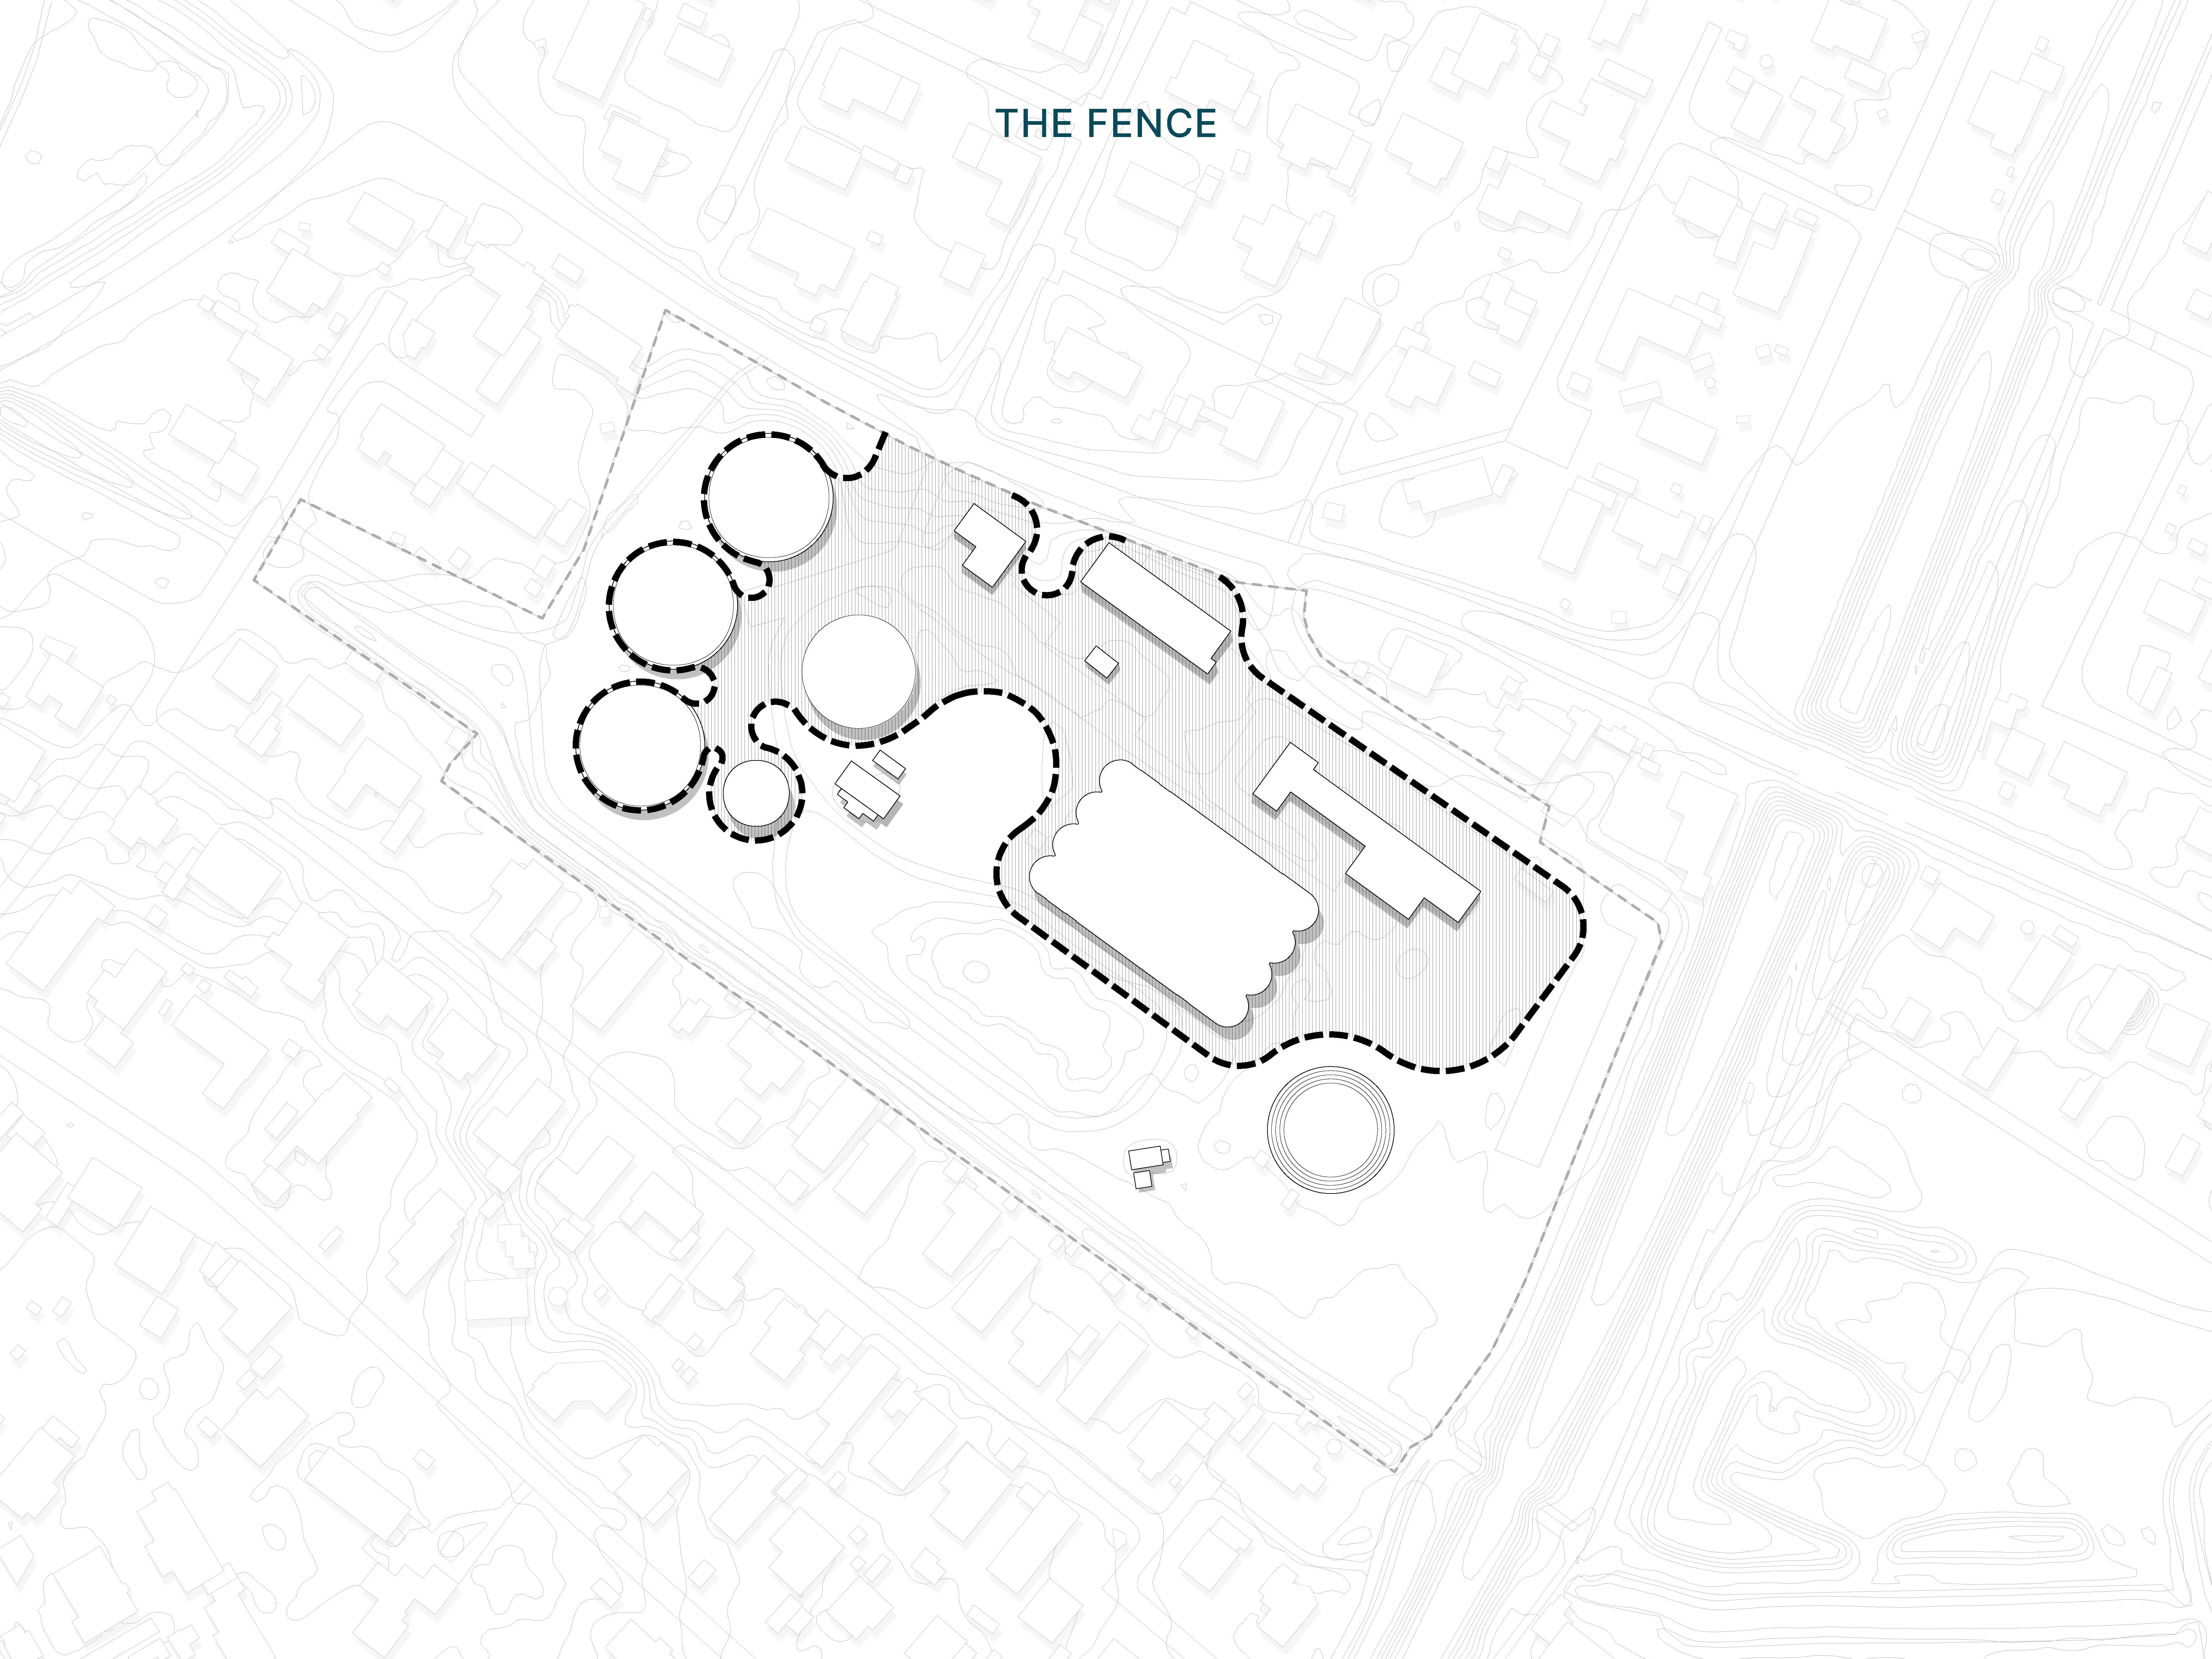
For decades, the fenced facility has formed a barrier in the neighbourhood, with movement largely restricted to passing along its perimeter. Its modernization creates an opportunity to open a substantial part of the site to the public, establishing new blue-green connections and spaces for recreation while maintaining the plant's essential operations.

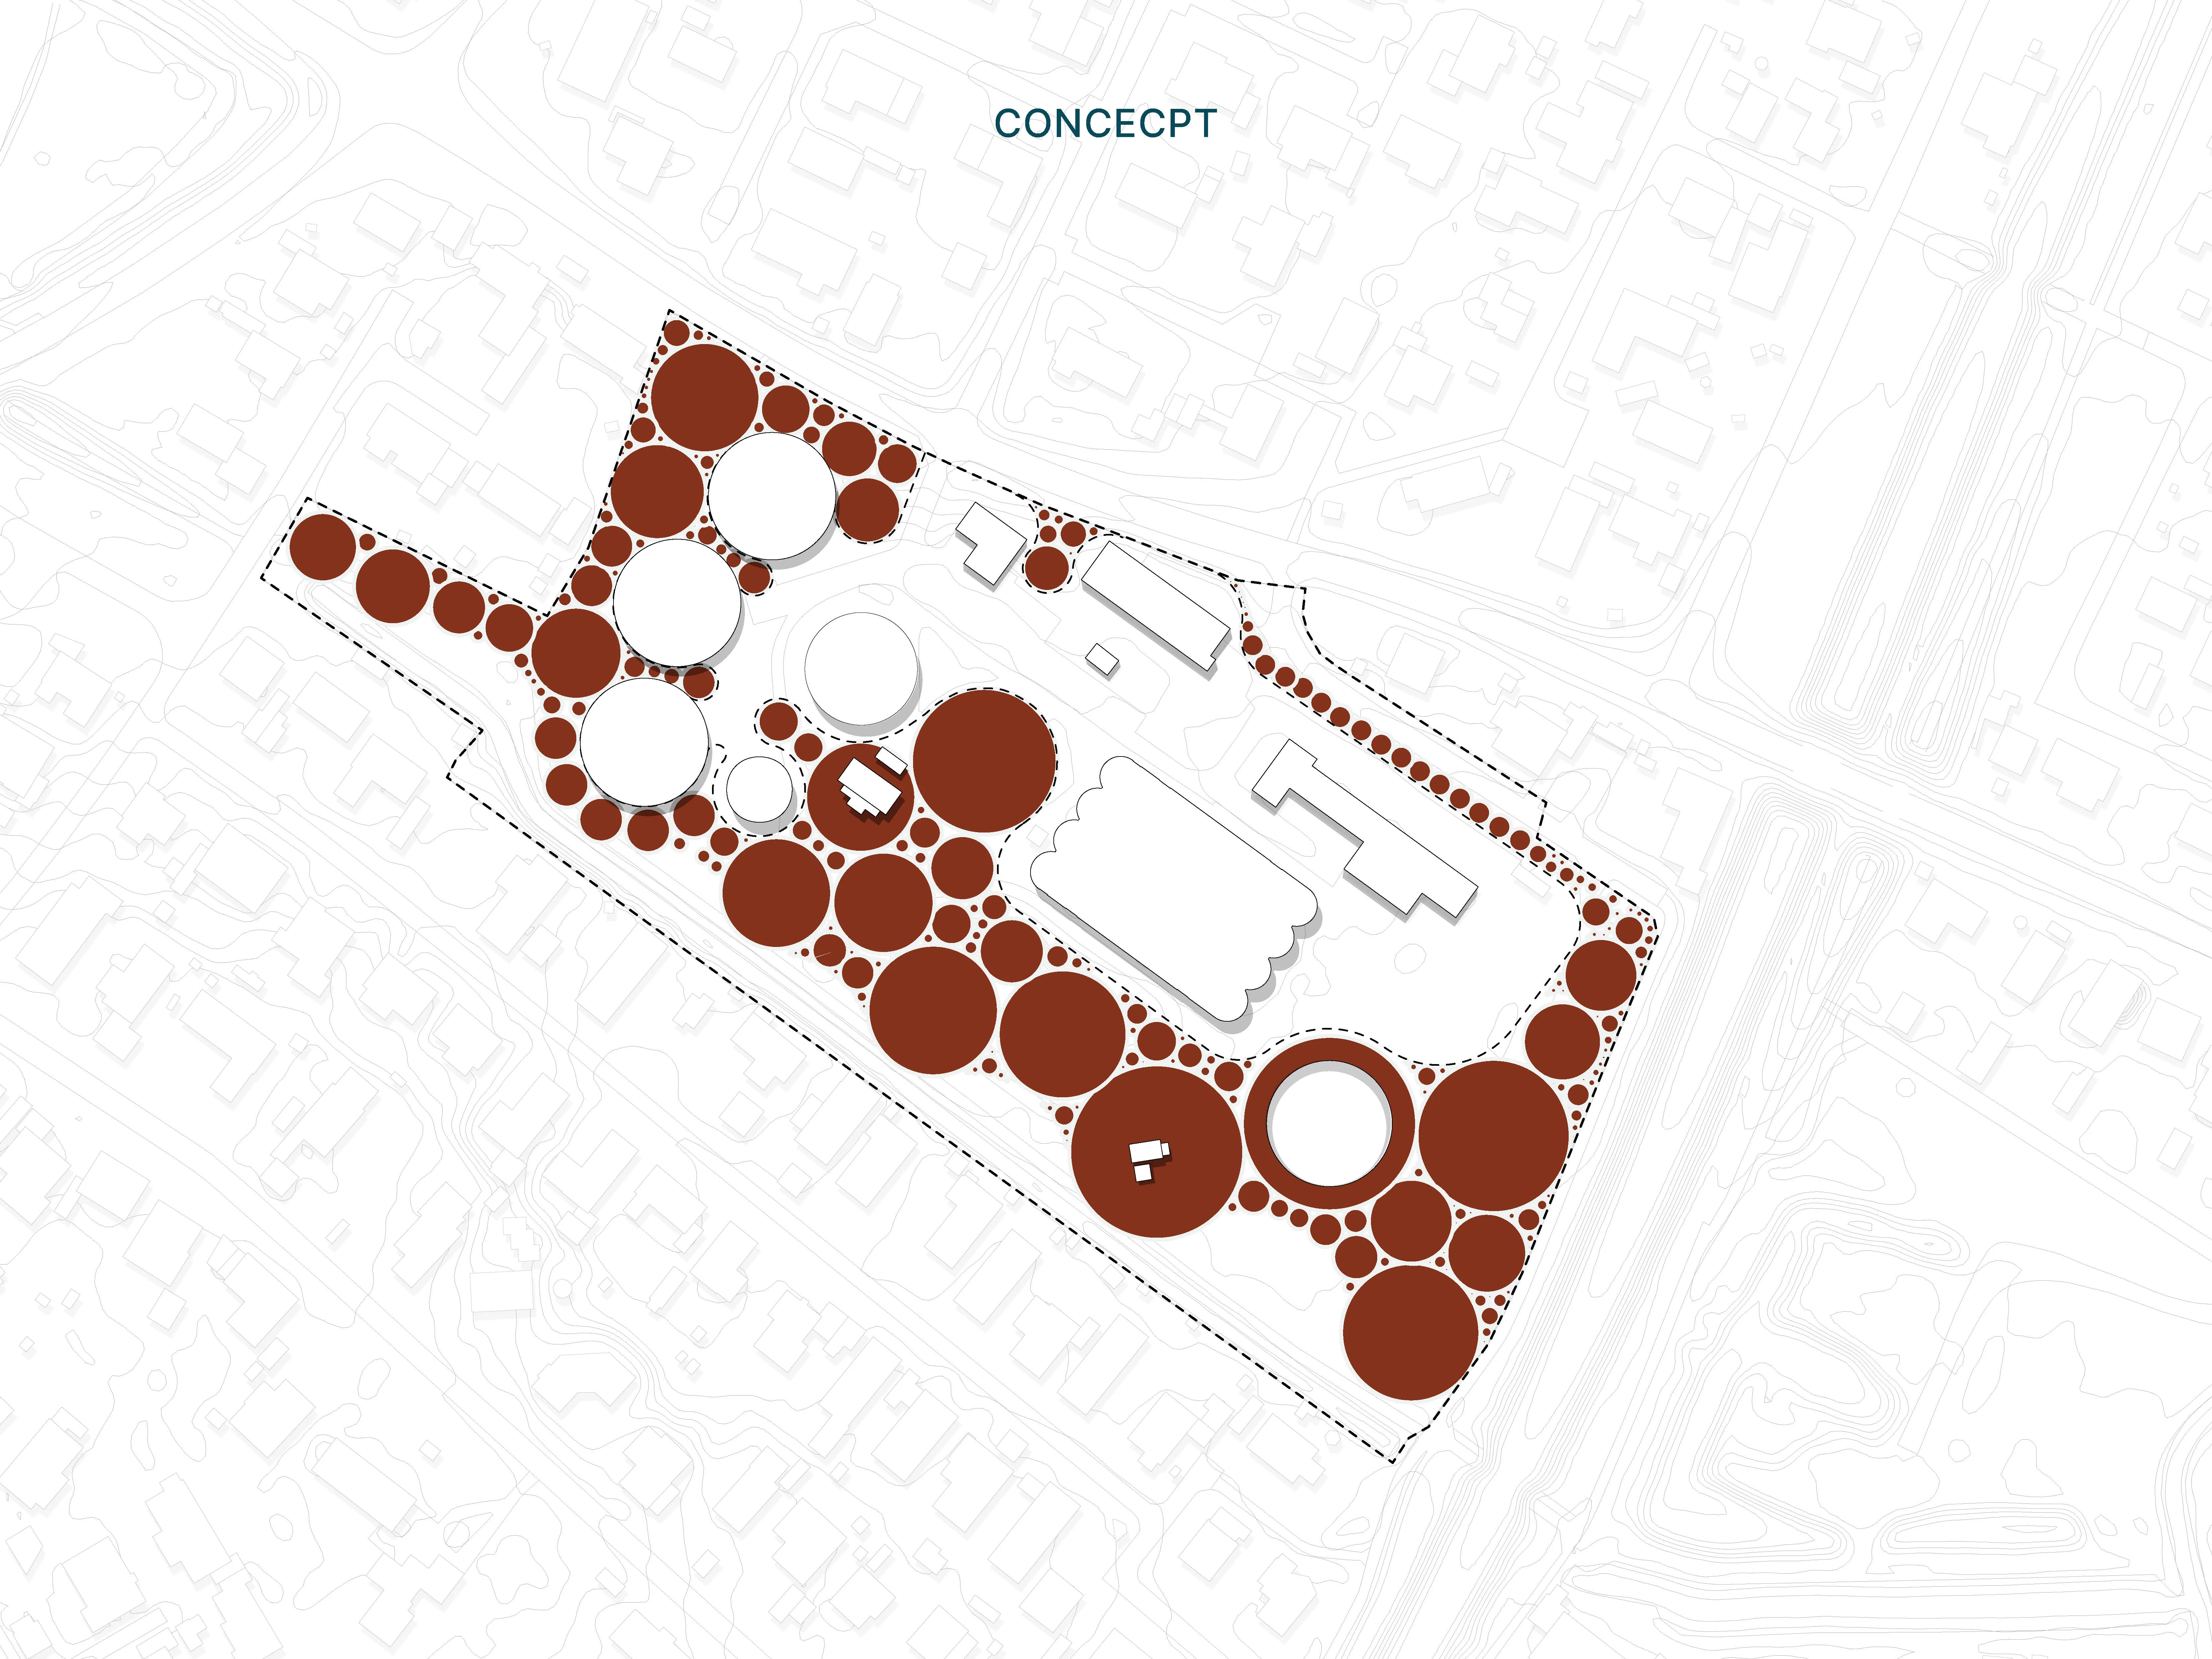
The proposal reconfigures the industrial boundary by weaving together the operational plant and the public park. Two different functions are brought into a shared landscape, where technical infrastructure and everyday life can coexist.
‍

120.000 m²
Rainwater catchment
Rainwater from 120.000 m² of surrounding paved surfaces is managed within an integrated blue-green landscape.
Key numbers
2.800 m³
Rainwater retention capacity
Proposed retention capacity combining rainwater management with natural purification and recreation.
26.000 m²
Public climate landscape
Approximately 26.000 m² of formerly enclosed infrastructure land reimagined for nature, recreation and climate learning.
5
Learning environments
Five distinct learning environments connecting water, biodiversity, culture and climate action across generations.
Transforming structures, materials and functions

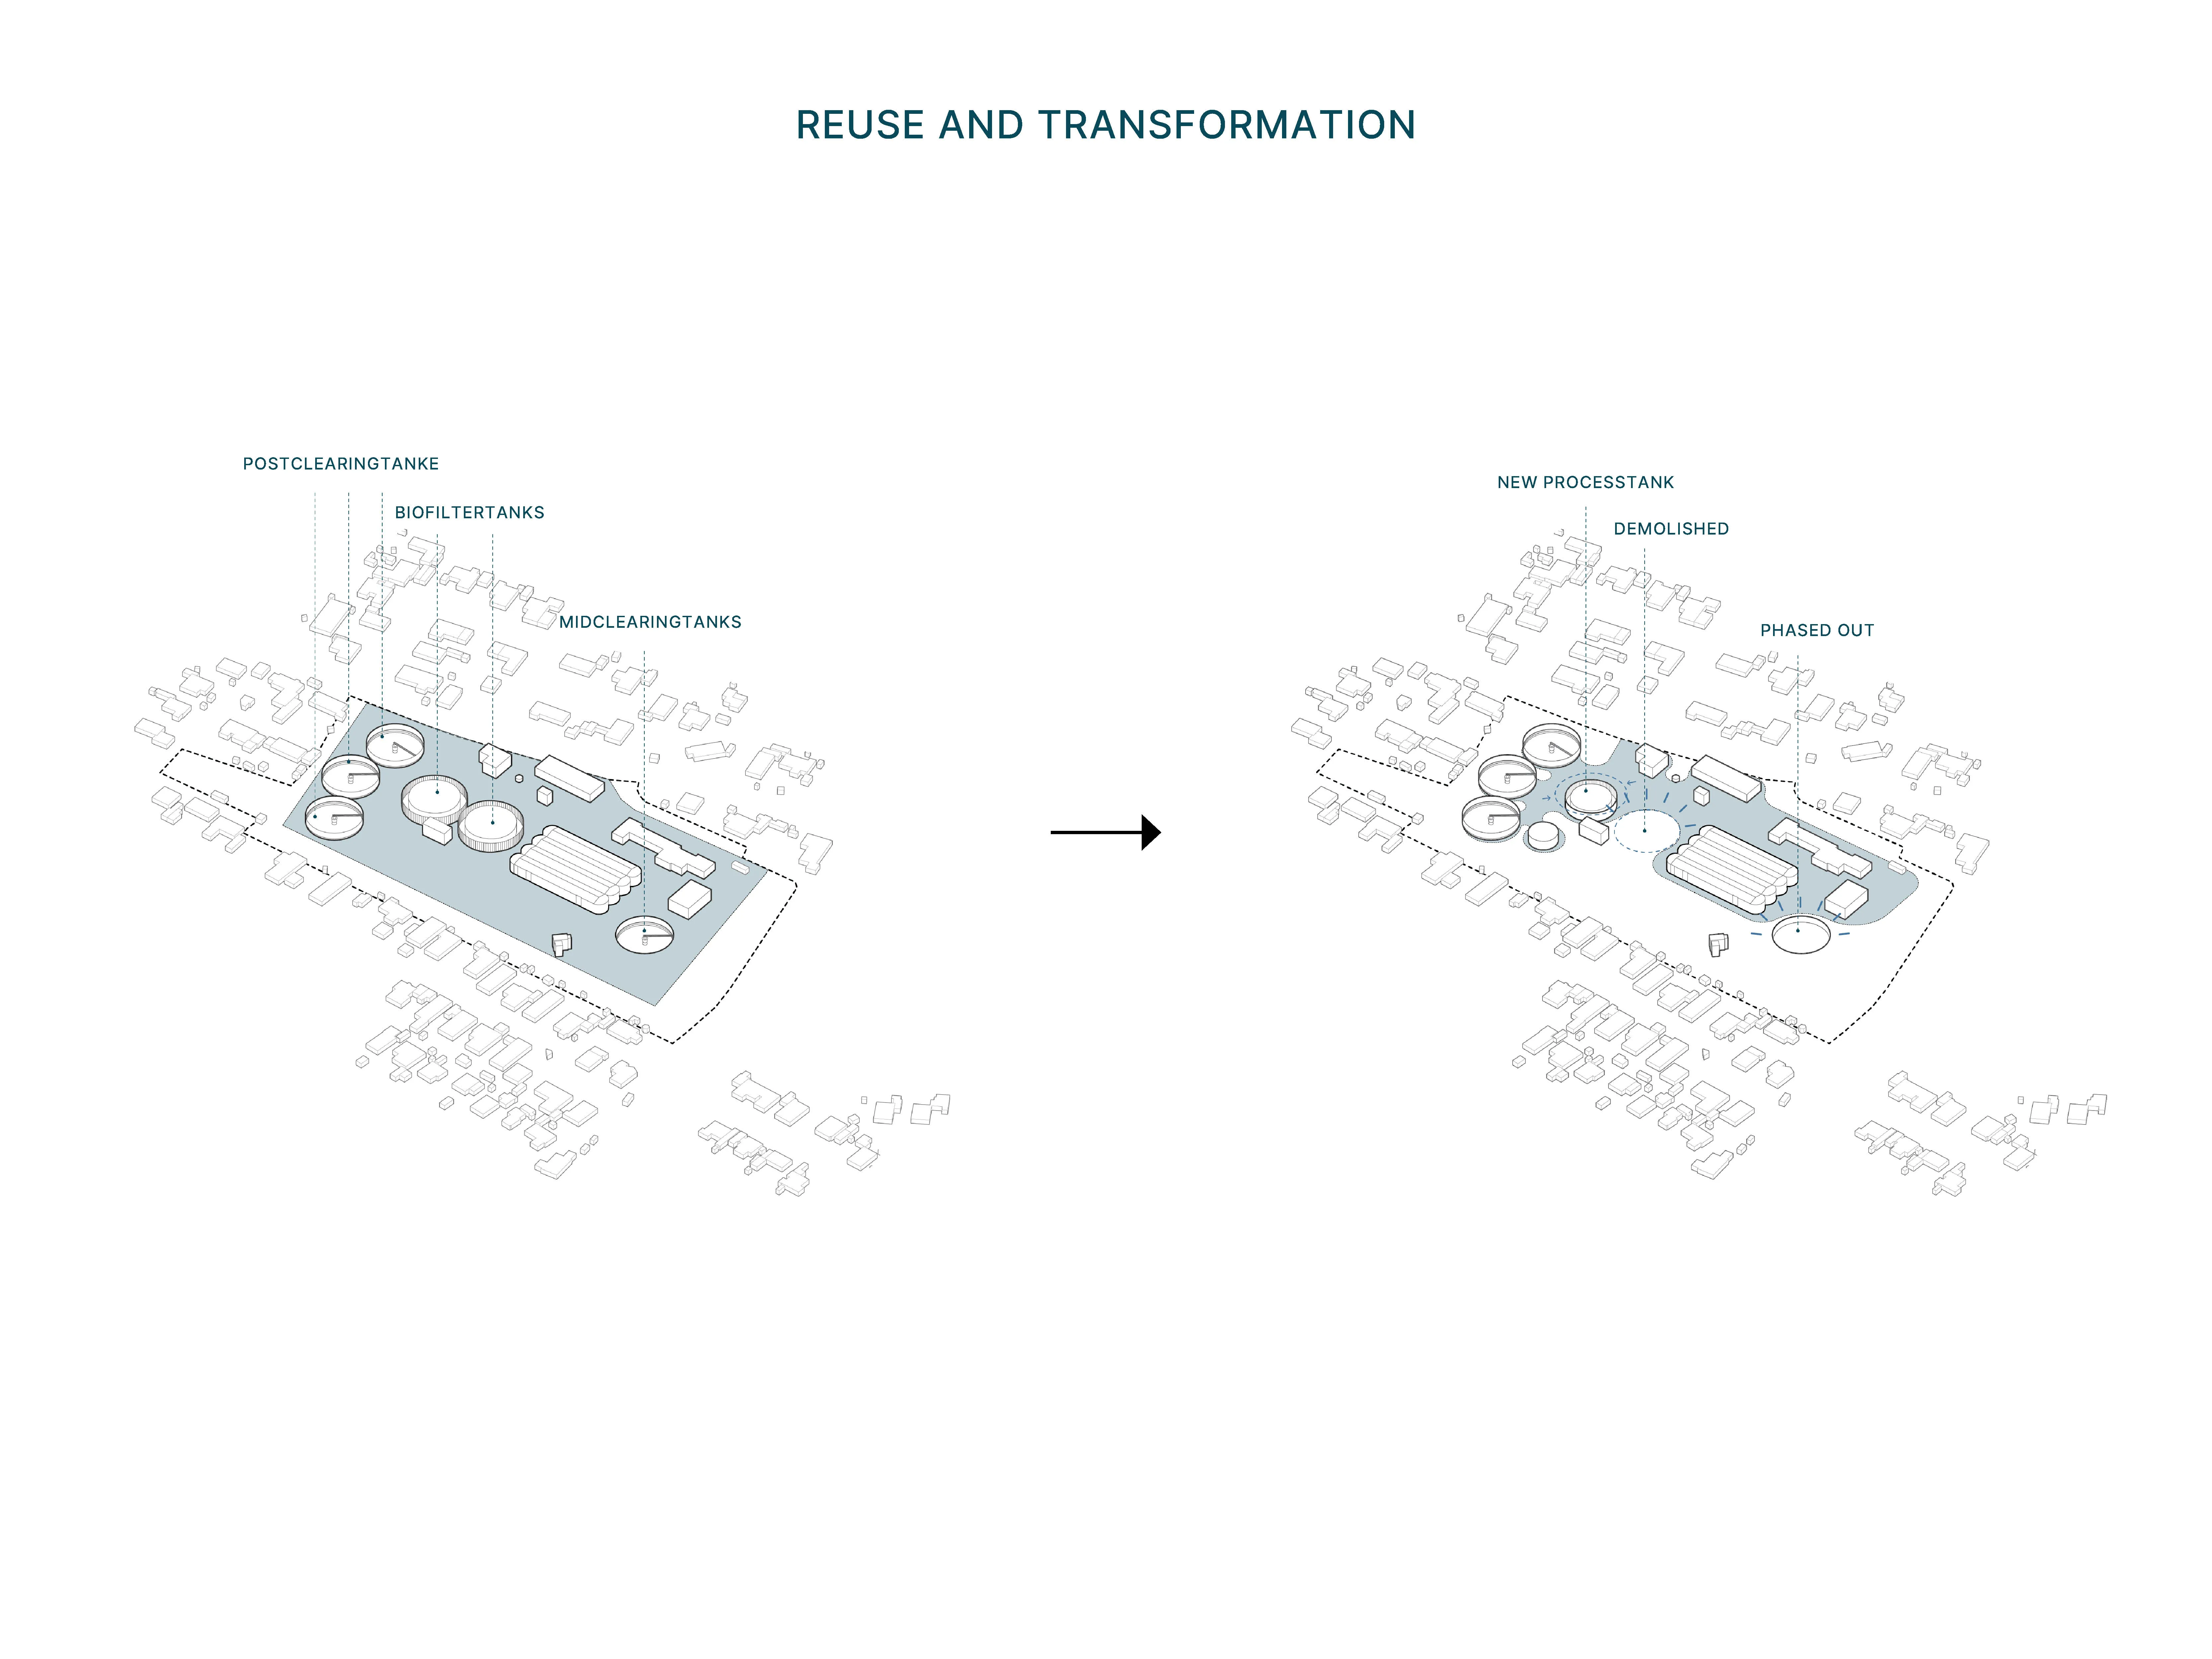
Transformation is at the heart of this proposal’s architectural approach. Rather than starting from a blank slate, the proposal considers everything already present on the site as a potential resource, from industrial structures and materials to existing vegetation, habitats and landscape qualities.

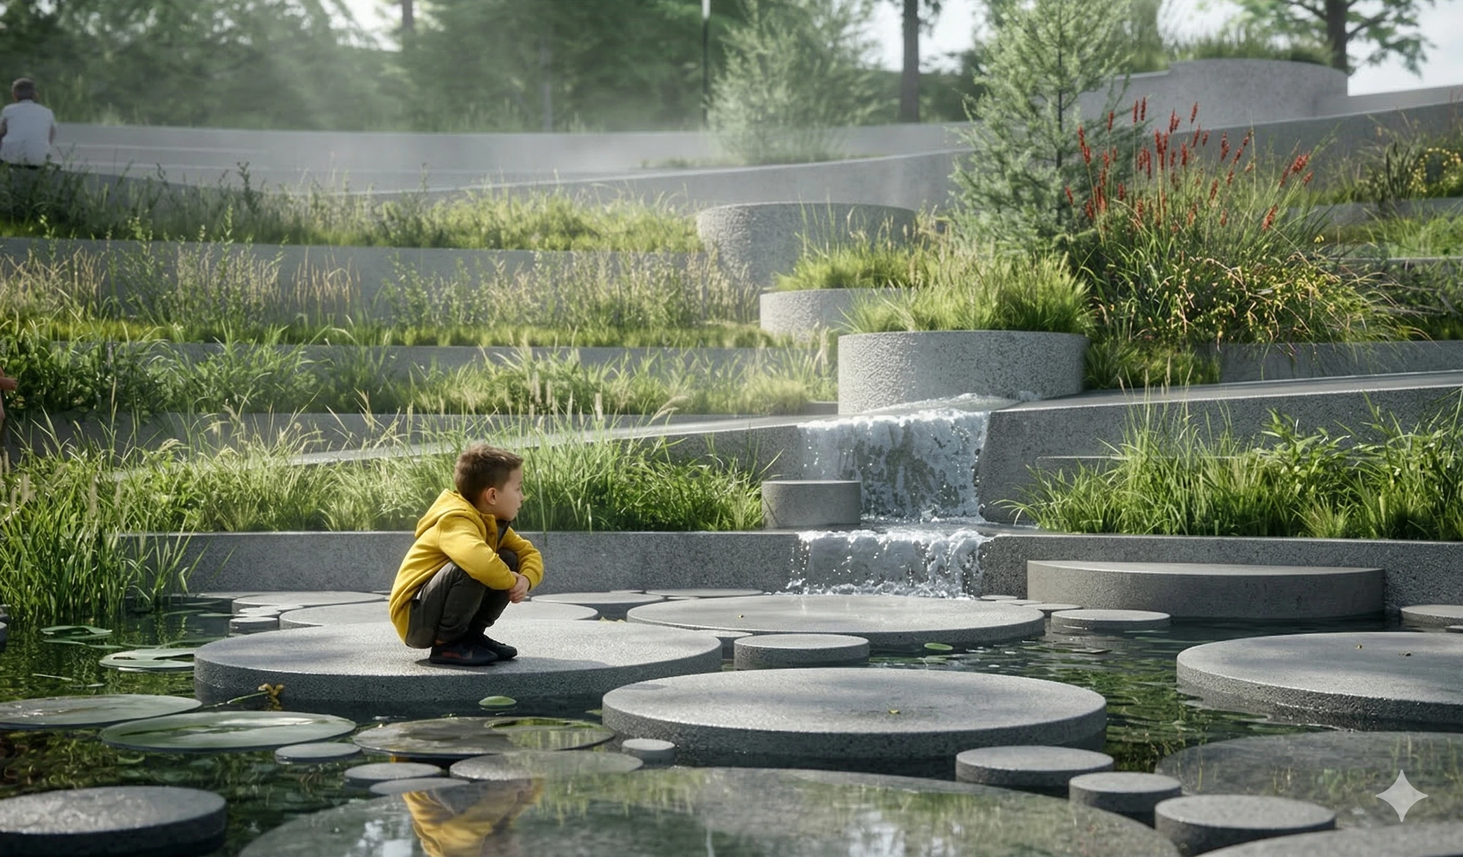
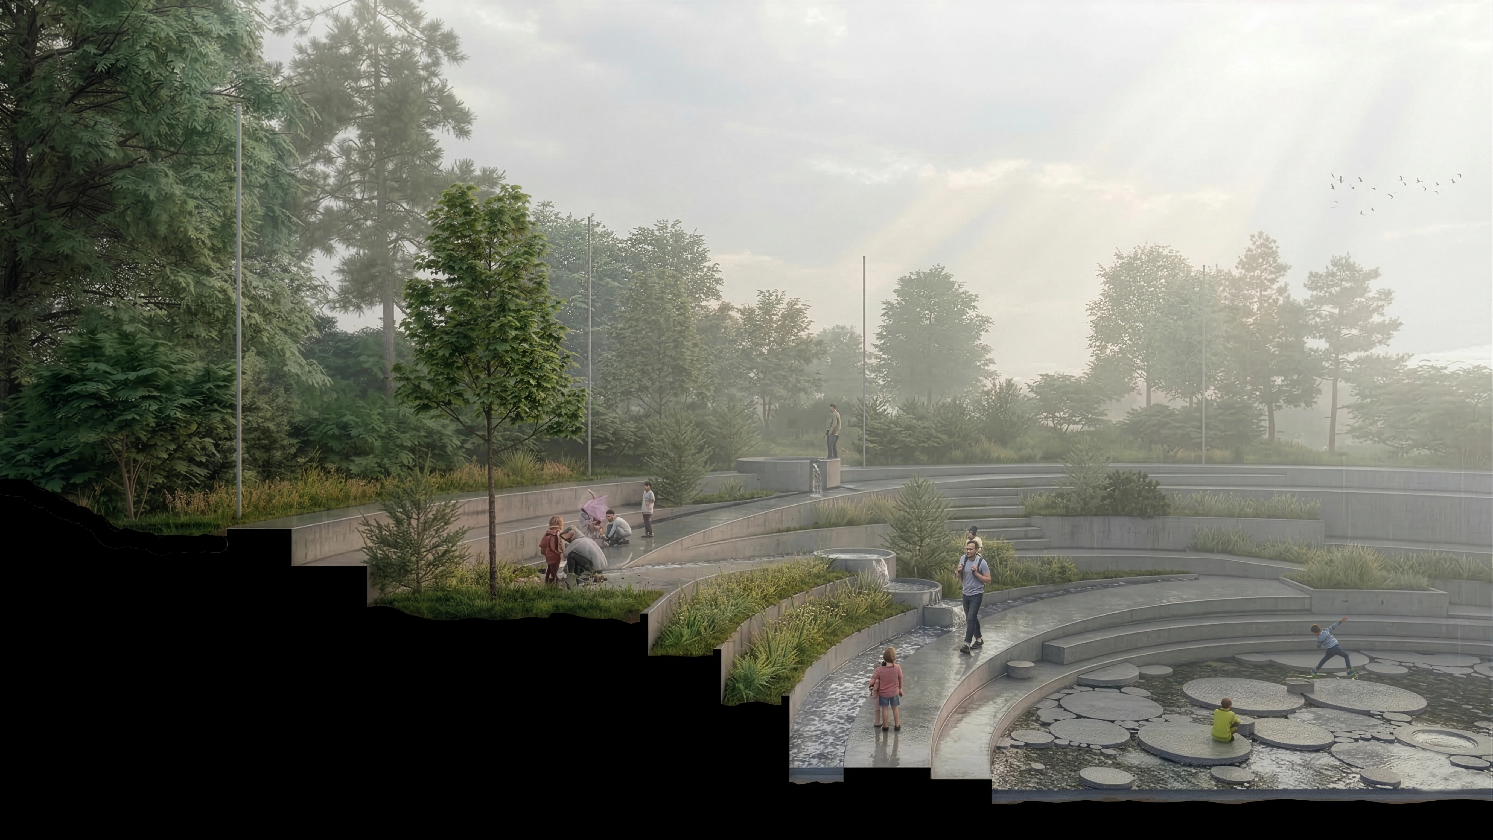
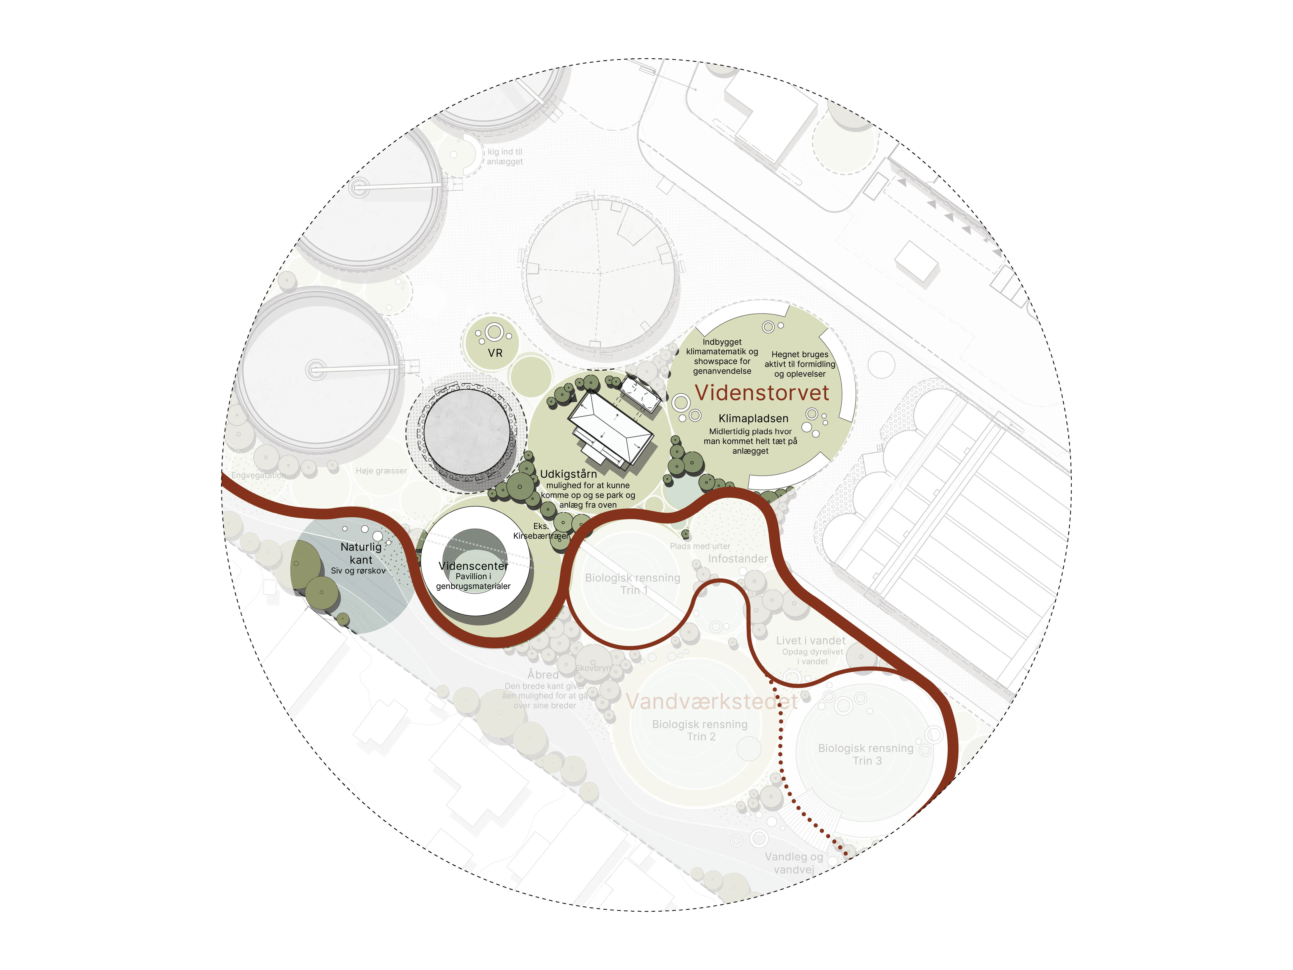
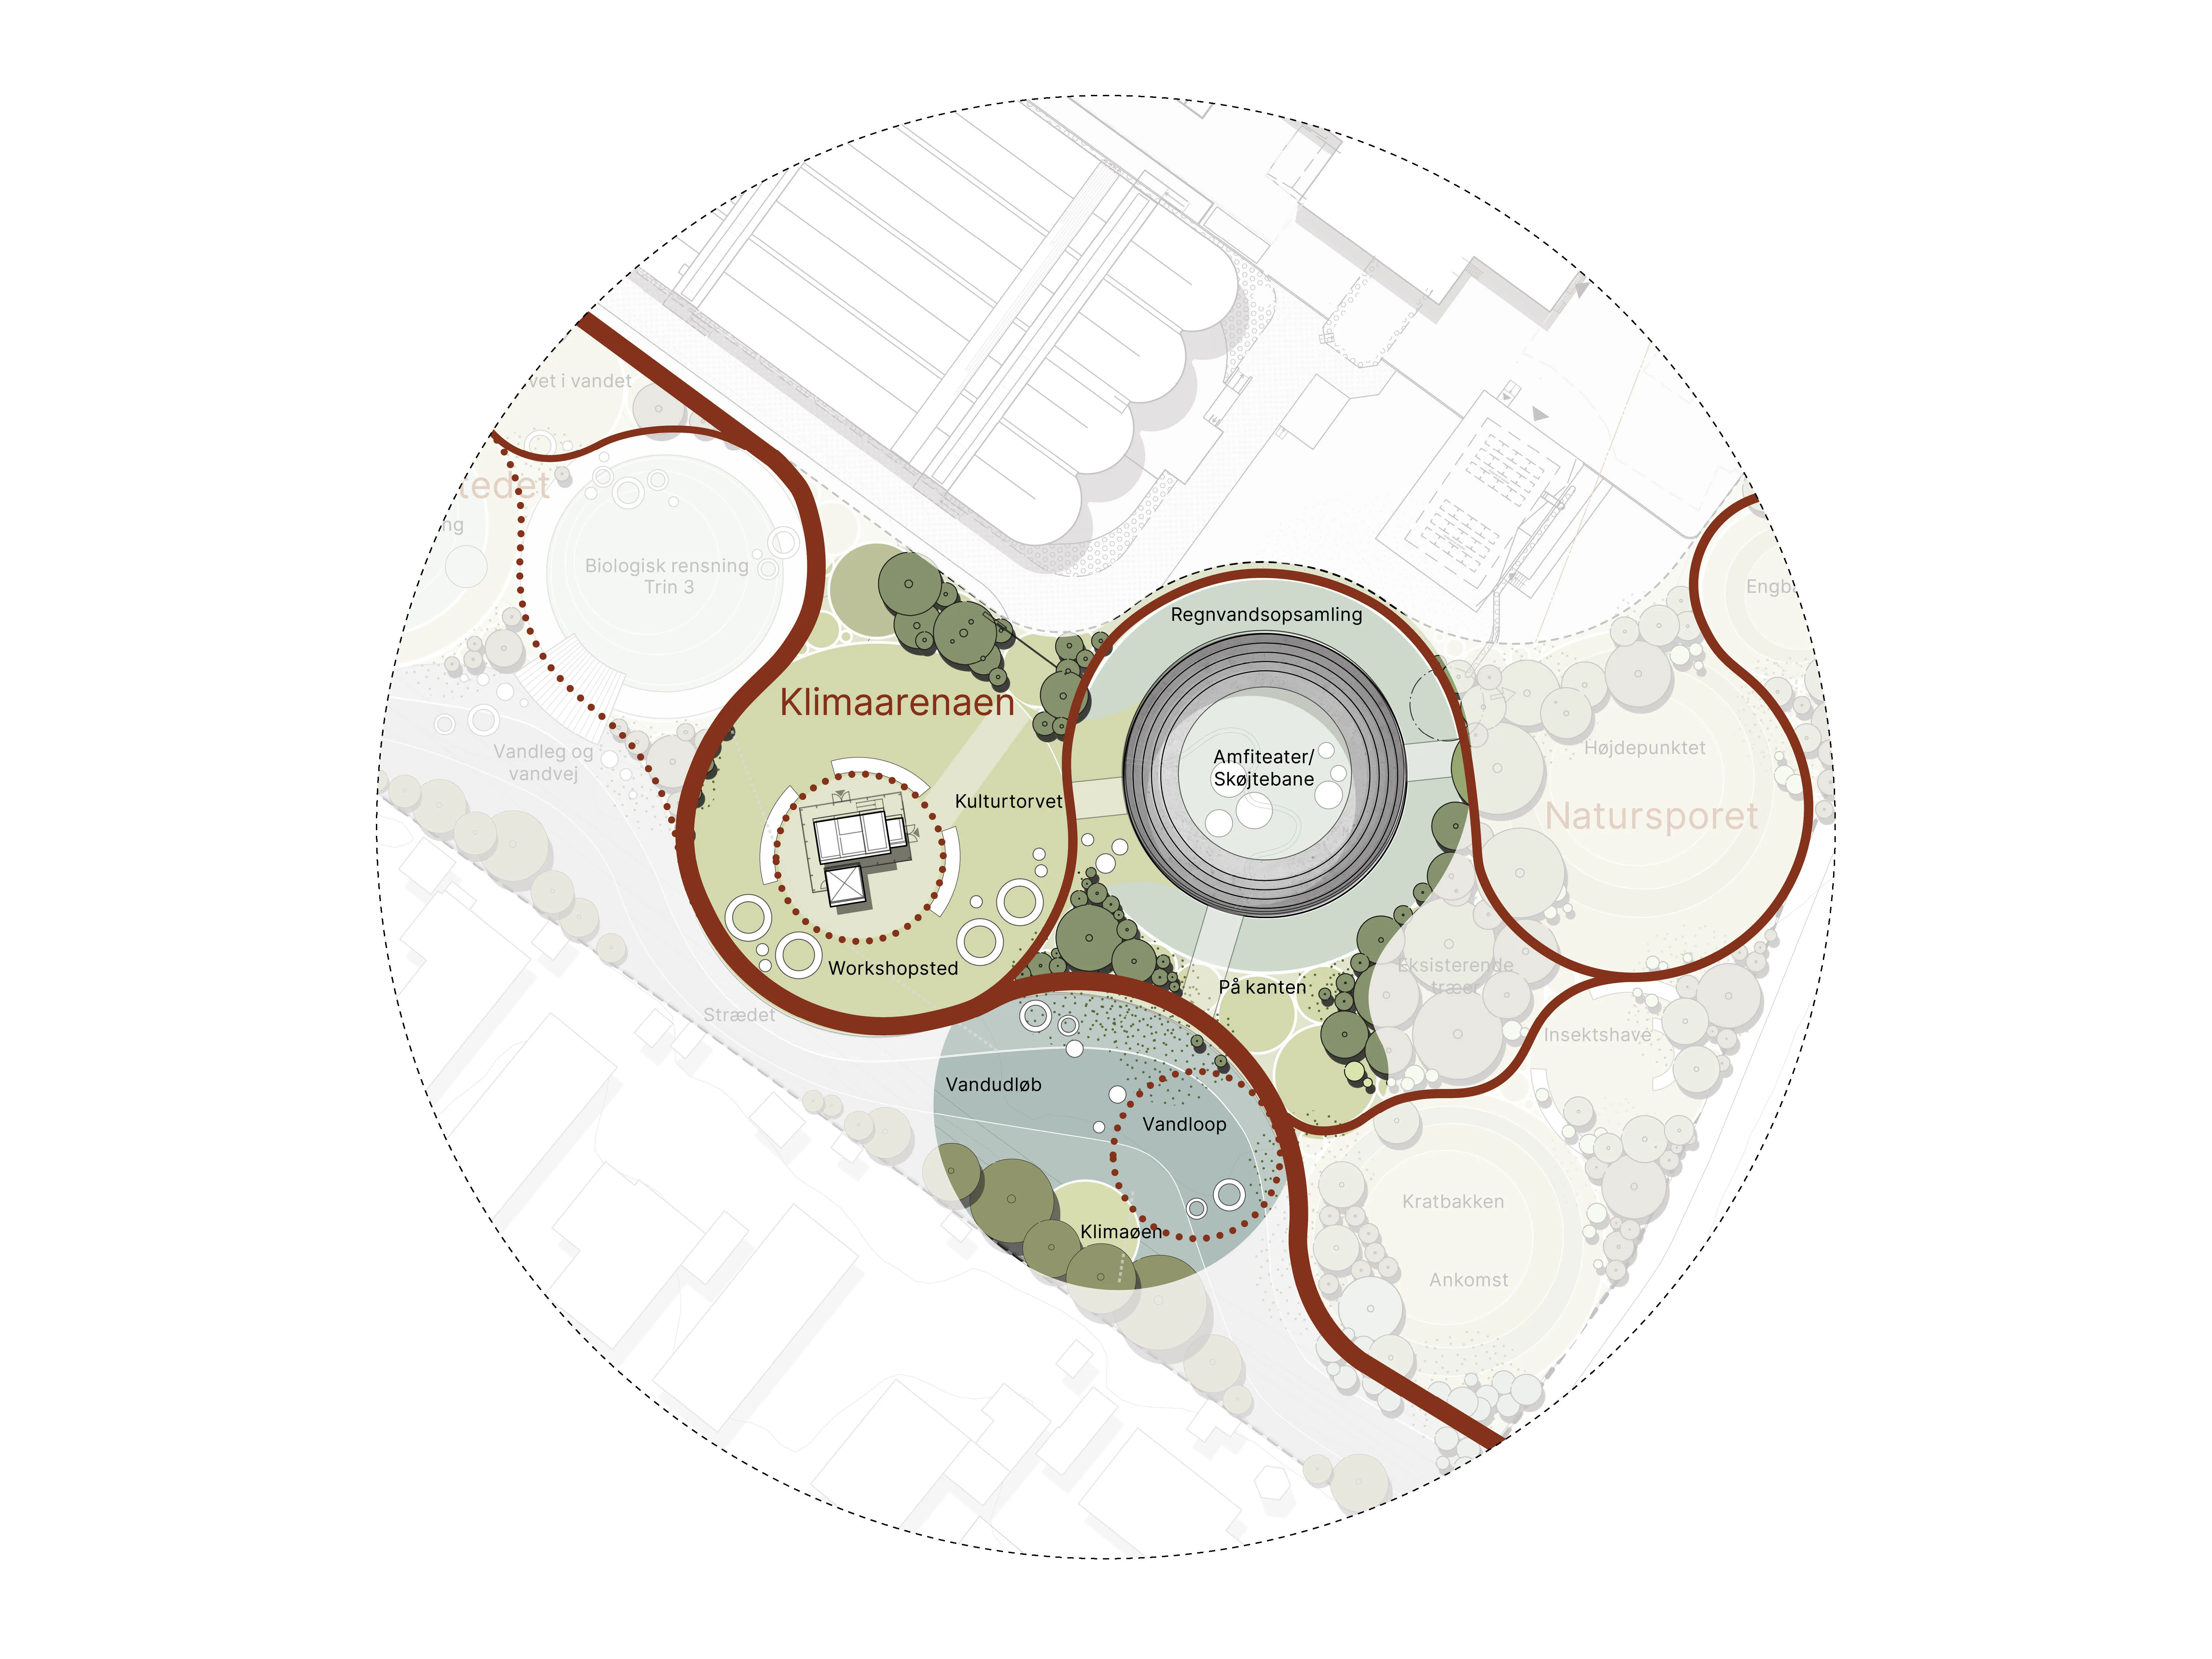
Former treatment tanks are reimagined as public gathering spaces, including a climate arena for learning, cultural activities and dialogue. An operational pumping station offers the possibility of a viewing platform, connecting the experience of the industrial facility with the surrounding landscape.

Materials from the modernization process are given new purposes. Gravel from former biological filters can be reused in pathways and new landscape structures, while existing concrete pipes and structural elements can be cut, adapted and transformed into furniture, installations and components of the learning environments.

Circularity becomes both a material strategy and an architectural language, giving the park a distinct identity rooted in its industrial history. Inspired by the geometry of the existing treatment tanks, a network of interconnected spaces brings the industrial scale into dialogue with smaller, human-scale landscapes.

Rather than erasing the site's industrial history, the design builds upon it, creating new functions and a unique sense of place.


A landscape shaped by water and time

‍

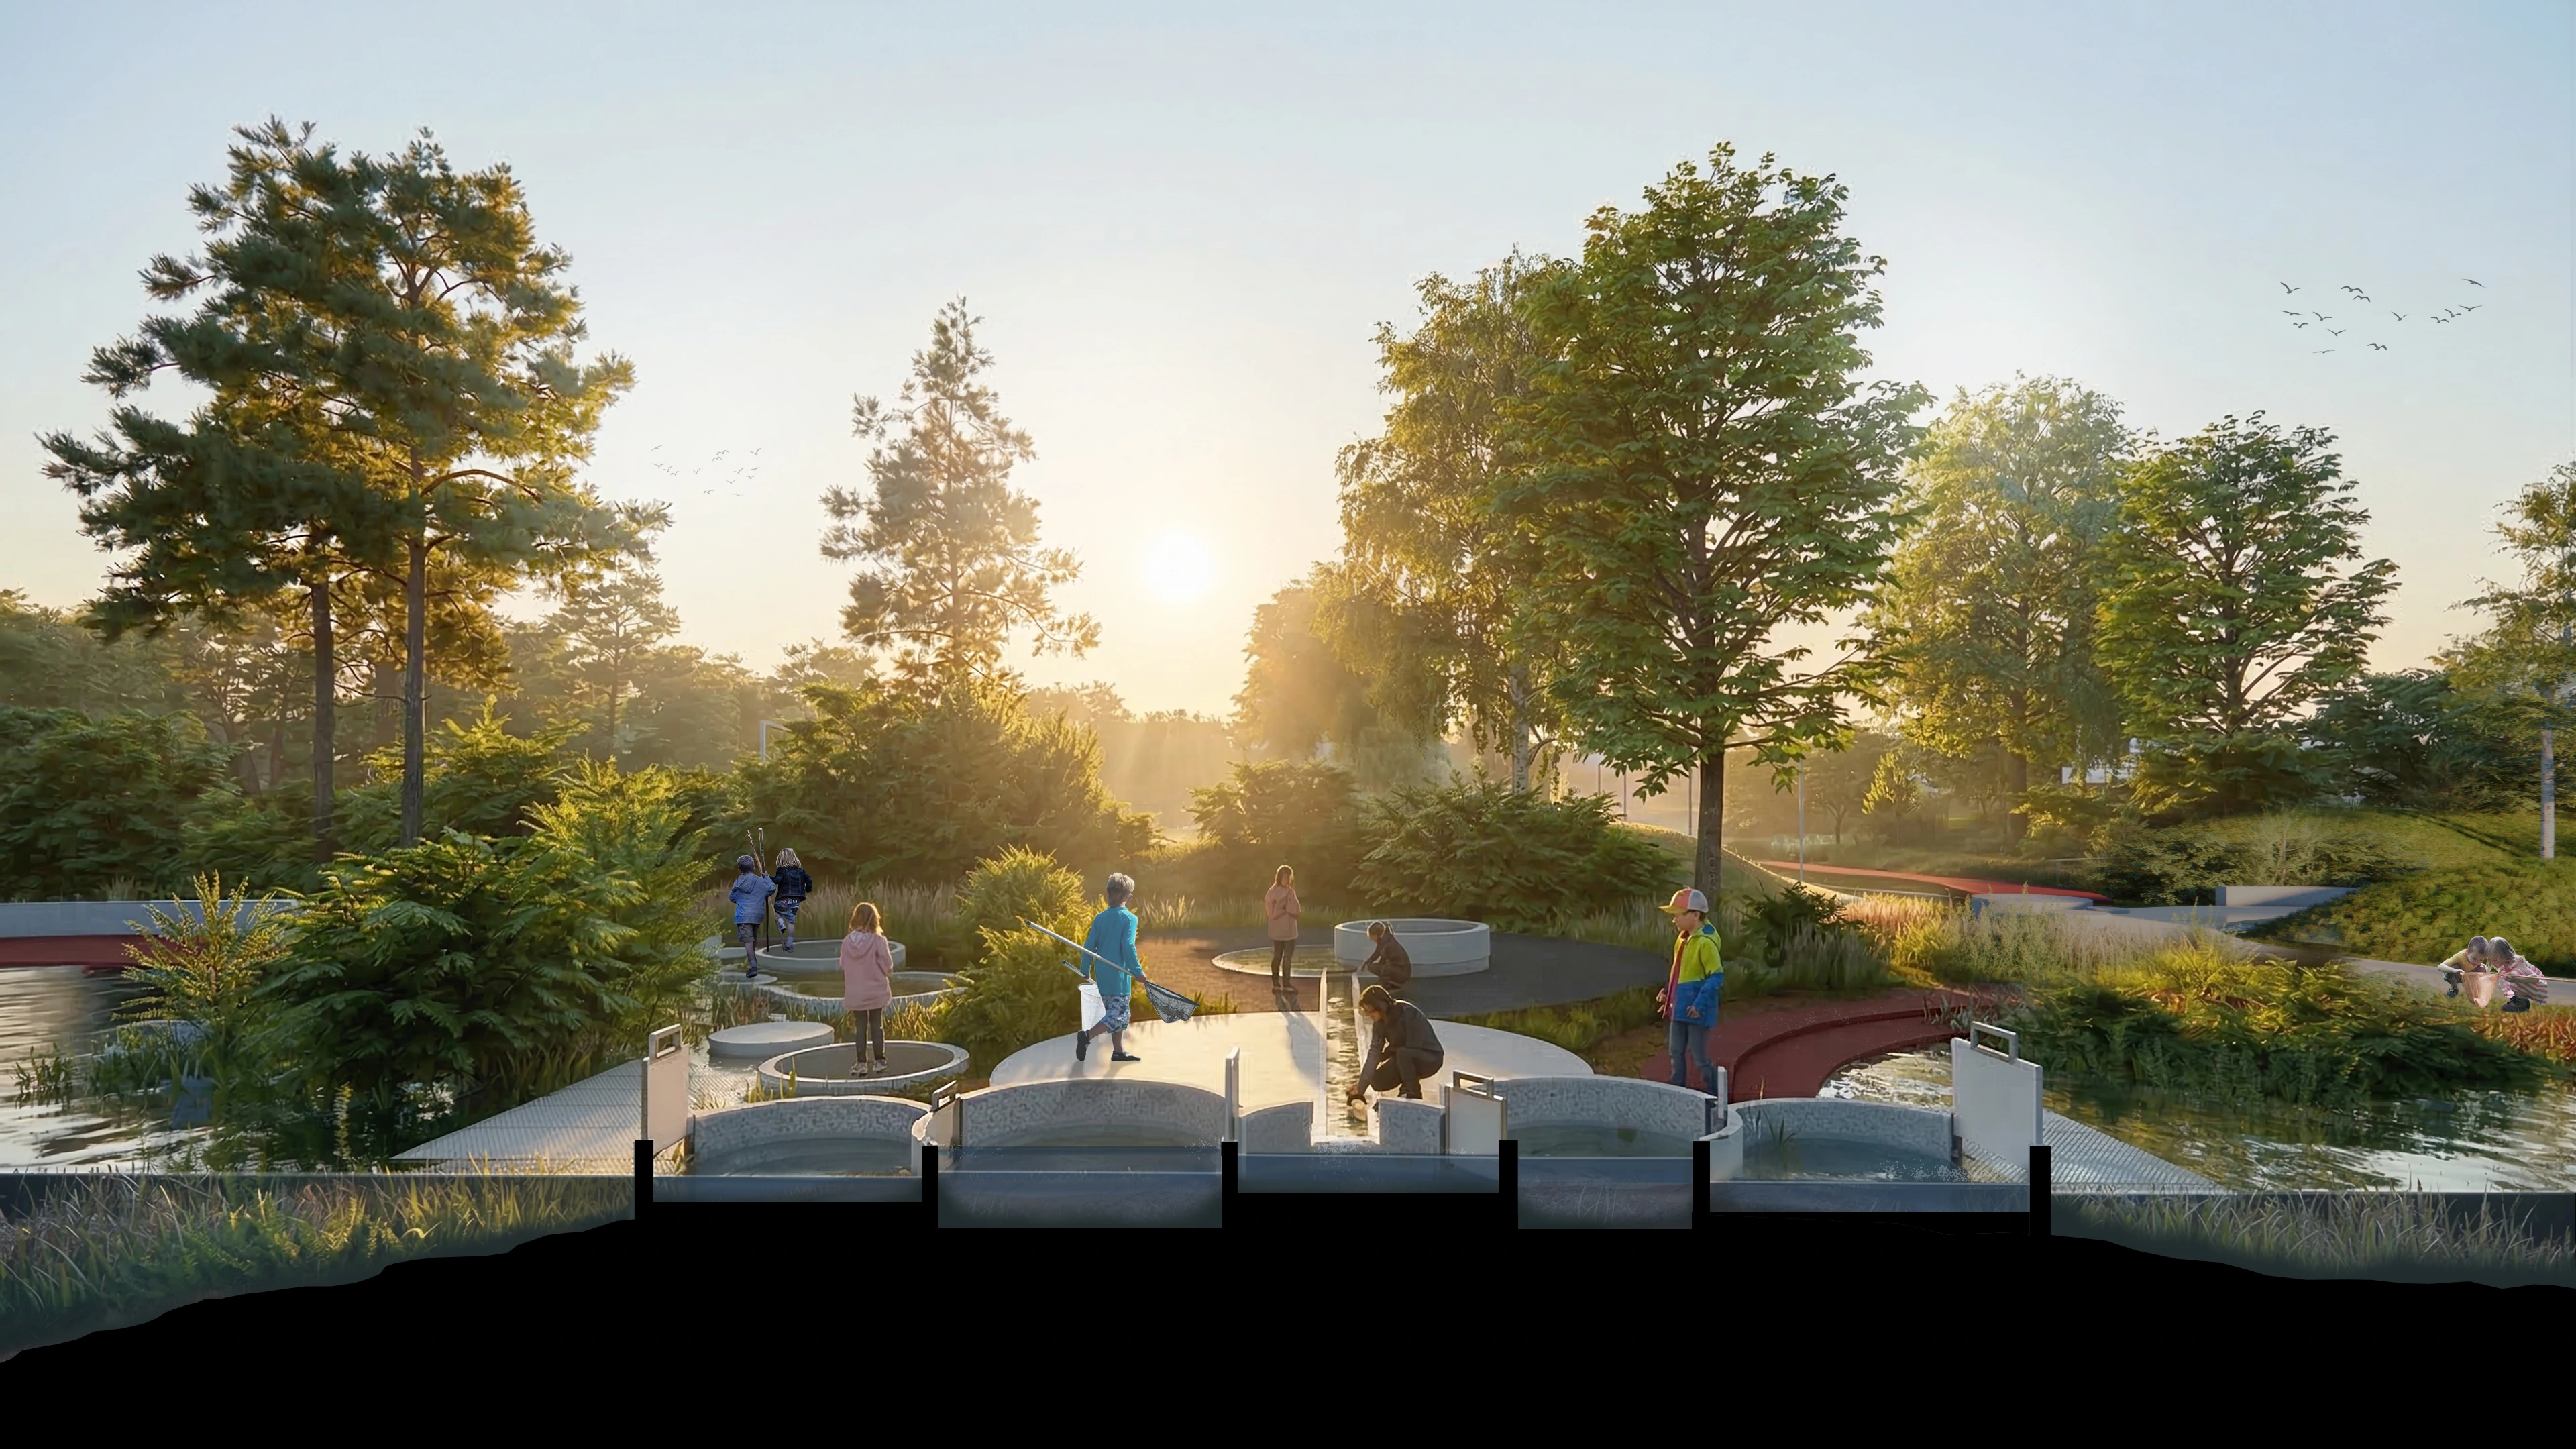
Water connects the technical plant with the surrounding landscape. Rainwater from 120,000 m² of paved surfaces is managed within the park, while water from Mosede Mose is integrated into ponds, wetlands and natural purification processes.

These functional water systems also become recreational landscapes, creating habitats, public spaces and opportunities to experience how natural and engineered systems interact.

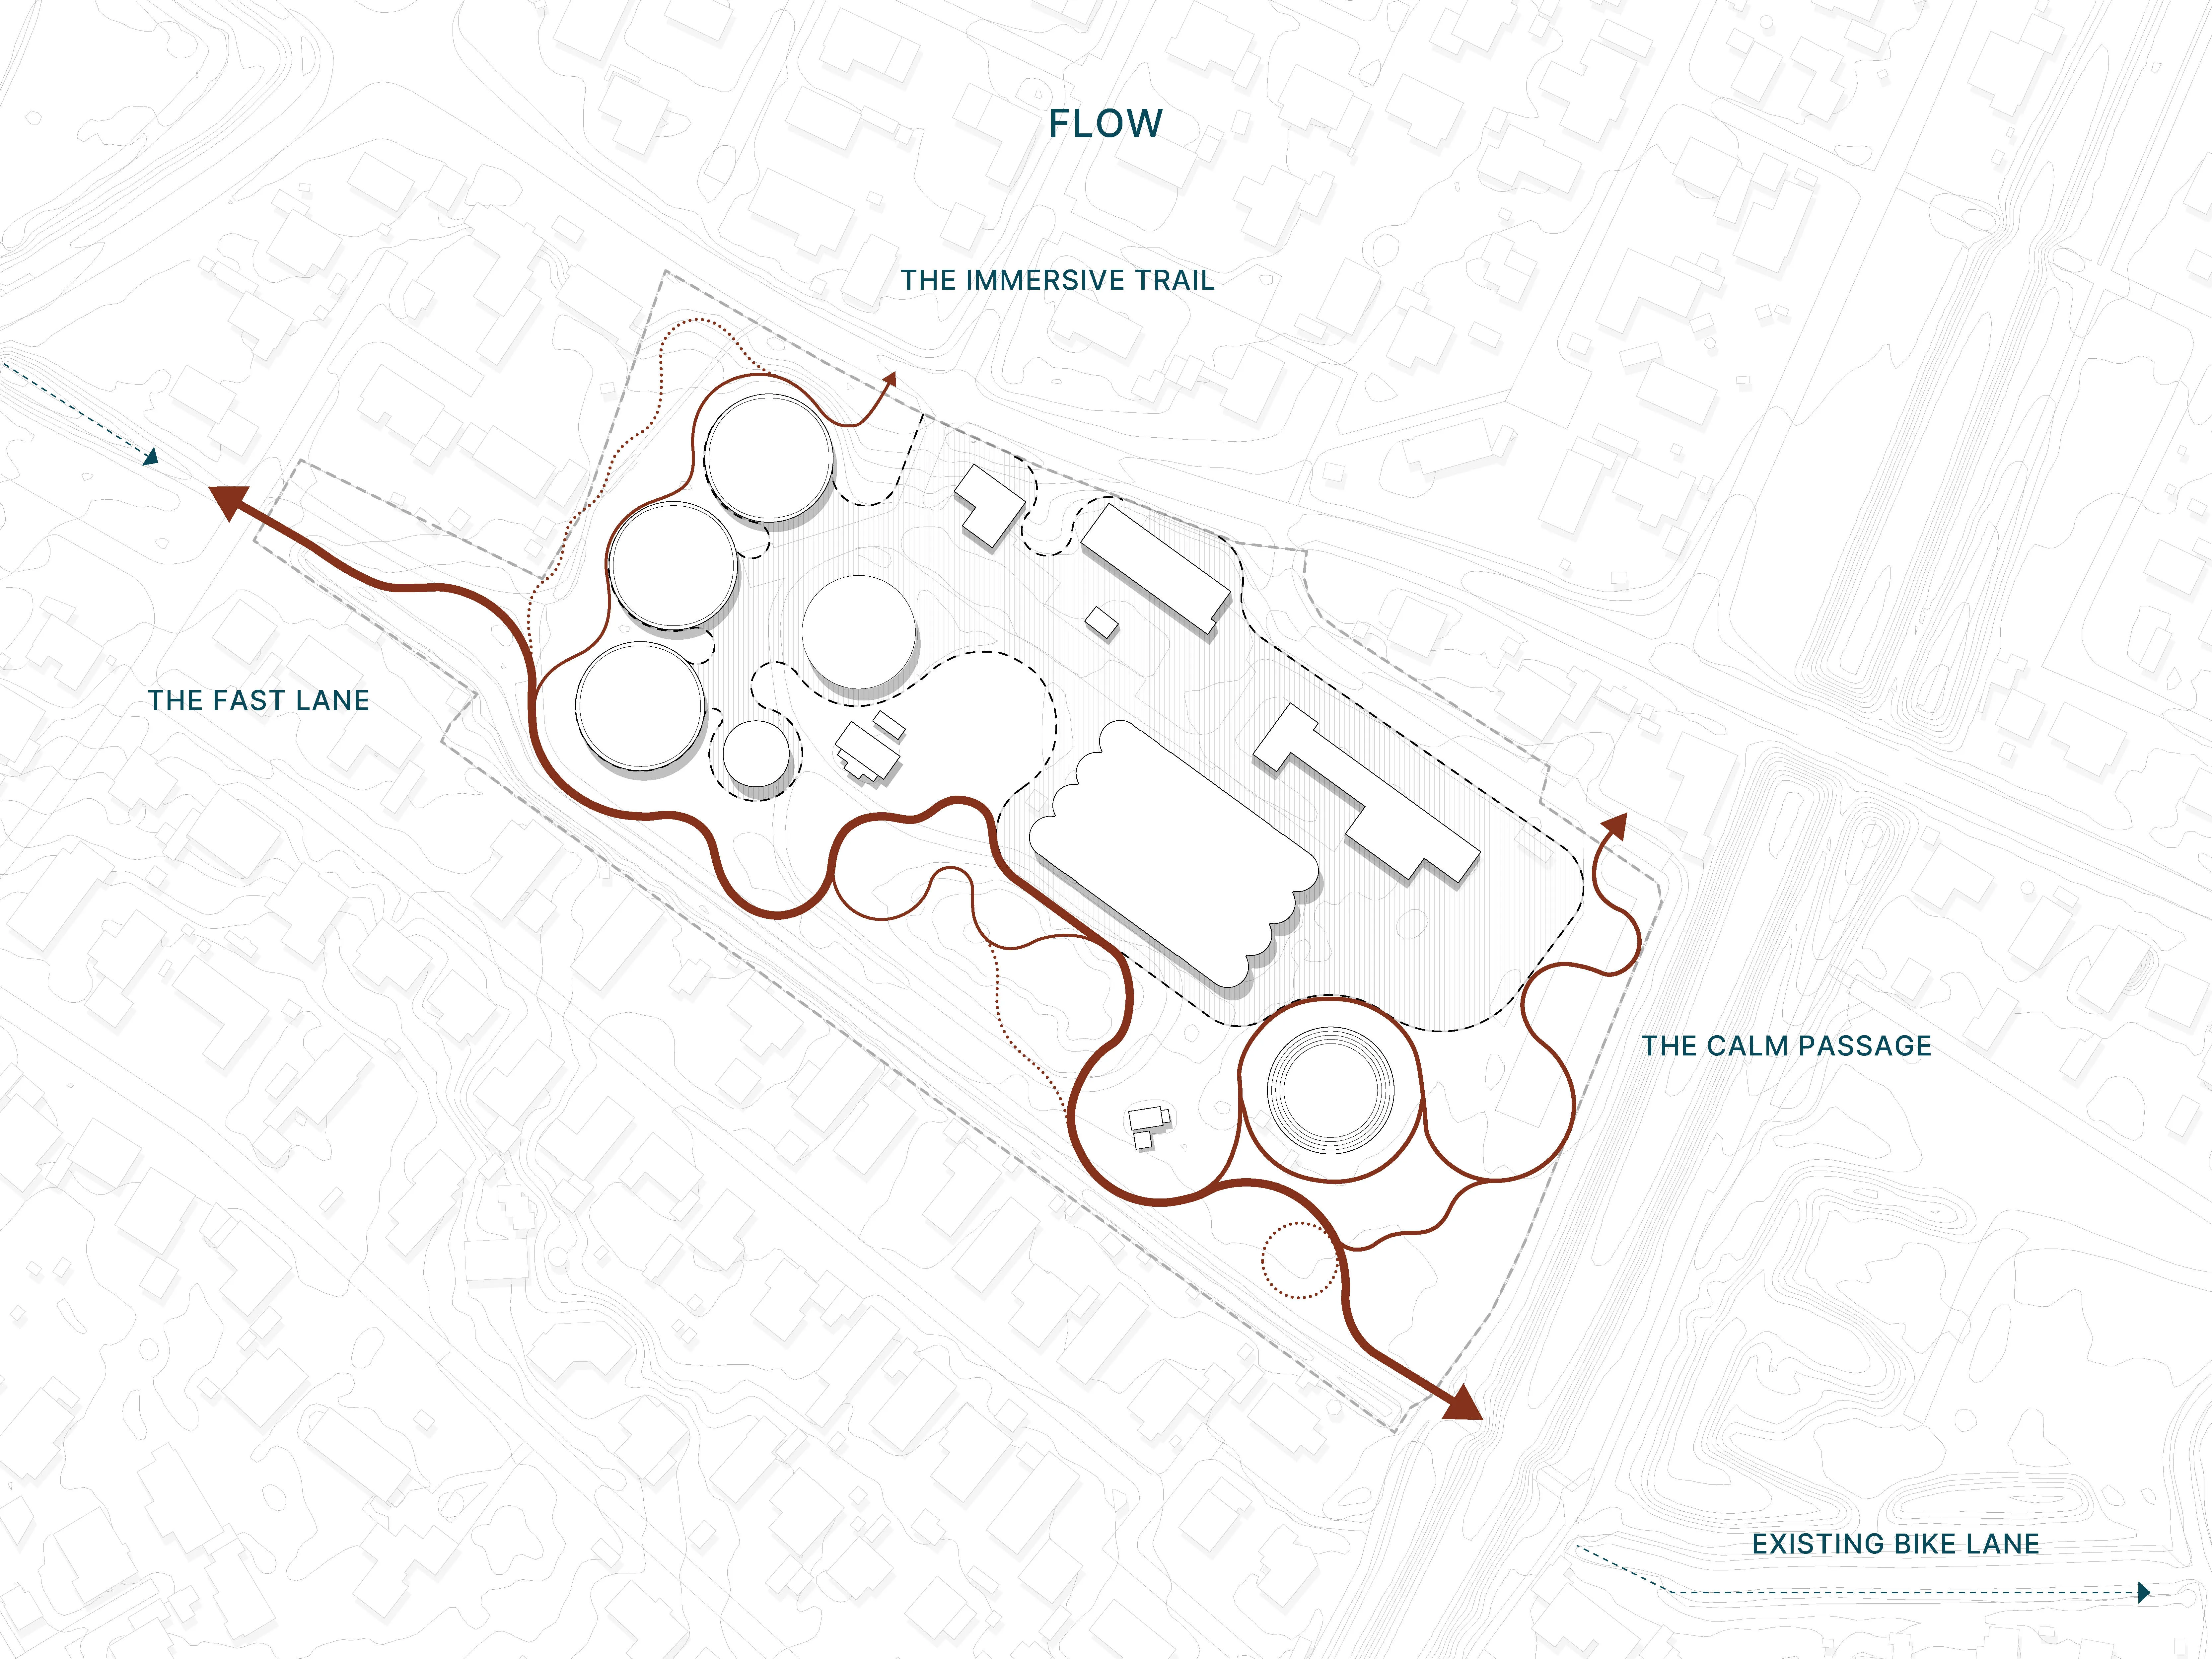
A hierarchy of pathways offers different encounters with the landscape. Direct, accessible routes create efficient connections, while narrower, winding paths invite exploration and reflection. Other routes lead into more intimate natural environments, where wet conditions may even require a pair of rubber boots.

The park changes with rainfall, seasons and time. Water levels fluctuate, while diverse vegetation responds to changing conditions, creating varied habitats, sensory experiences and seasonal transformations. Together, water and vegetation shape a landscape that continuously evolves as both weather and climate shift.

What begins as infrastructure for managing water becomes a dynamic public landscape, making nature's processes and the effects of climate tangible in everyday life.

‍

Learning through experience

Mosede Climate Park is designed for people at every stage of life, inviting exploration, learning and interaction across generations.

The learning concept brings together the 26 proposed learning activities into three interconnected themes: Water & Infrastructure (Blue), Nature & Biodiversity (Green), and Culture &Climate Action (Yellow).

These themes are translated into five distinct learning environments, each shaped by the site's existing character and opportunities. Natural habitats, interactive water experiments, transformed industrial structures and shared cultural spaces offer different ways to explore the relationship between people, nature and climate.

Rather than communicating environmental challenges through information alone, the landscape invites visitors to see, hear, touch and physically experience natural systems and their changing conditions.

The ambition is to strengthen our connection to the elements and forces shaping our surroundings, turning experience and understanding into reflection, dialogue and climate action.


A new future for urban infrastructure

Developed in collaboration with KLAR Forsyning and Greve Municipality, with support from Nordea-fonden, Mosede Climate Park demonstrates how necessary technical investments can create broader ecological, recreational, educational and social value.

Beyond the individual site, the project explores a transformation strategy for a widespread infrastructural typology. As wastewater treatment plants and other technical facilities undergo modernization, they present opportunities to evolve from isolated, single-purpose sites into integrated, multifunctional public landscapes.

From barrier to asset.

‍

Contact the team

General inqueries
Open external browser tap
No items found.
Project information

Project name
Mosede Klimapark

Client
KLAR Forsyning and Greve Municipality

Collaborators
Supported by Nordea-fonden

Role
Landscape architecture, transformation strategy, concept development and sketch proposal

Type
Sketchproposal completed, project under development

Period
2026‍

Size
43.173,24m²

Location
Mosede Parkvej 45, 2670 Greve, Denmark

‍

‍